The Pavilion Link, Islington
Problem
Our clients loved their classic three-bedroom timber cottage in Islington, NSW, but their layout just wasn't keeping up with daily life. They were dreaming of a bright, north-facing living room, a proper laundry, and a much-needed second bathroom. The usual move would be to slap an extension onto the back of the house. However, that meant dealing with messy, expensive roof modifications. Even worse, a standard extension would have blocked the sun, leaving the original back rooms and their favourite rear deck trapped in the dark.
Solution
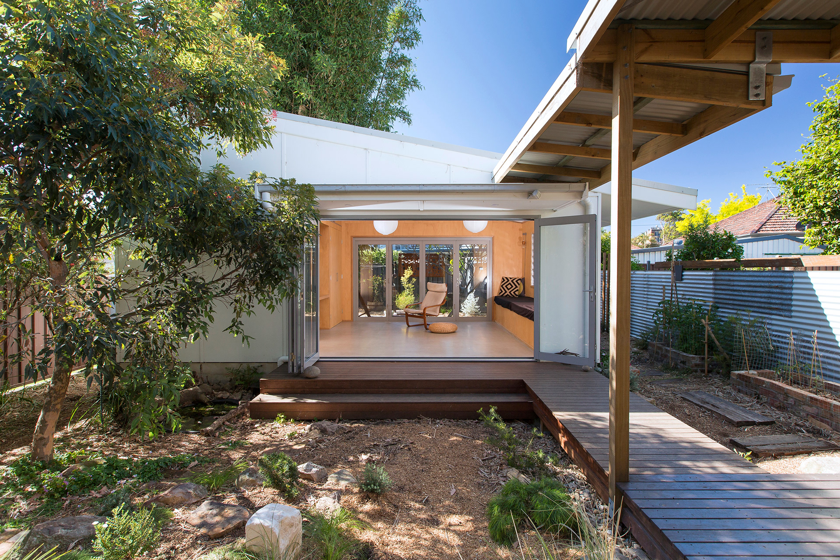
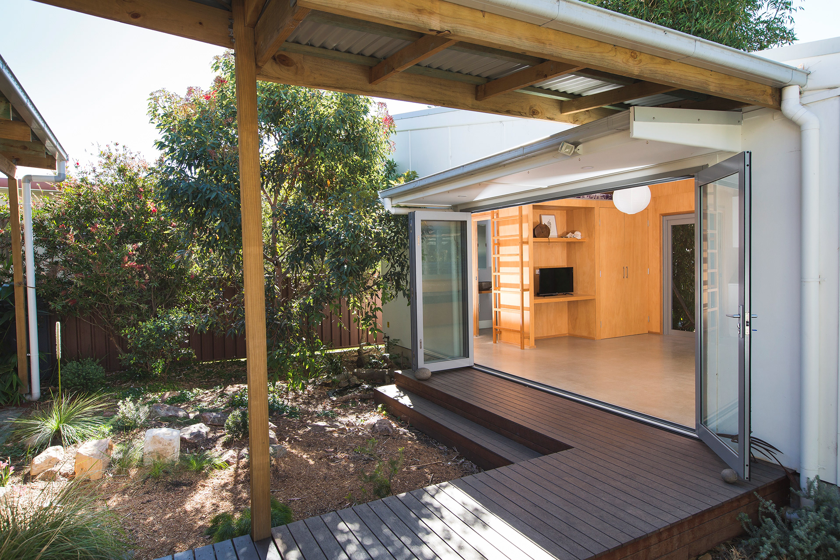
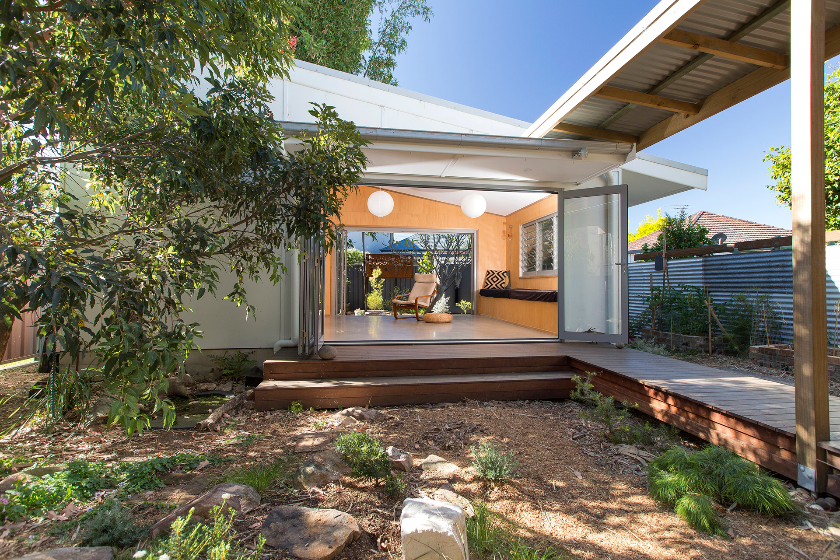
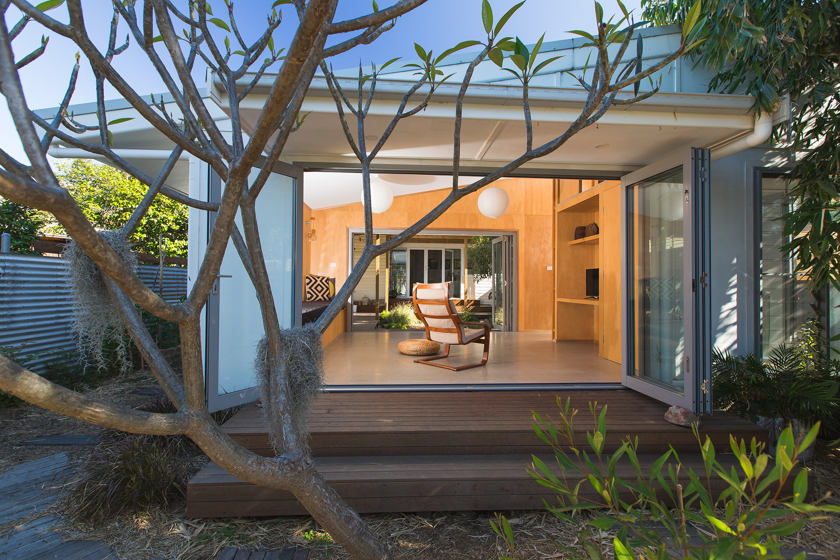
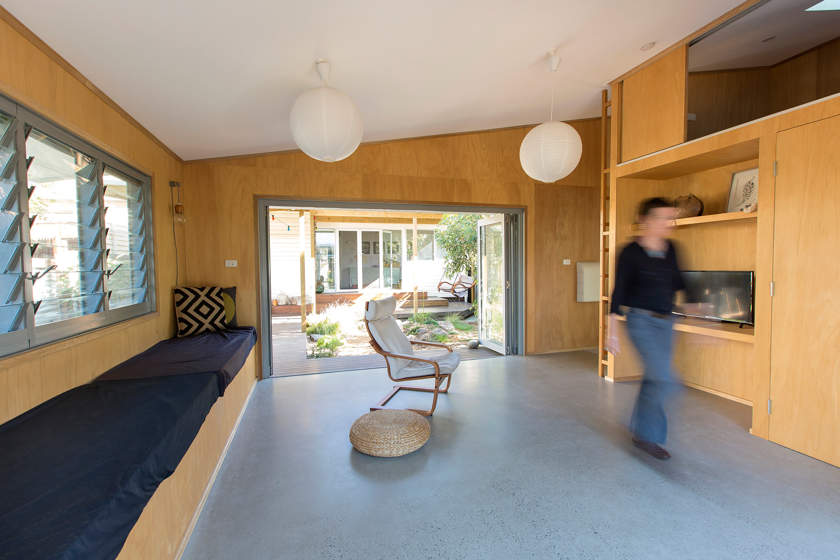

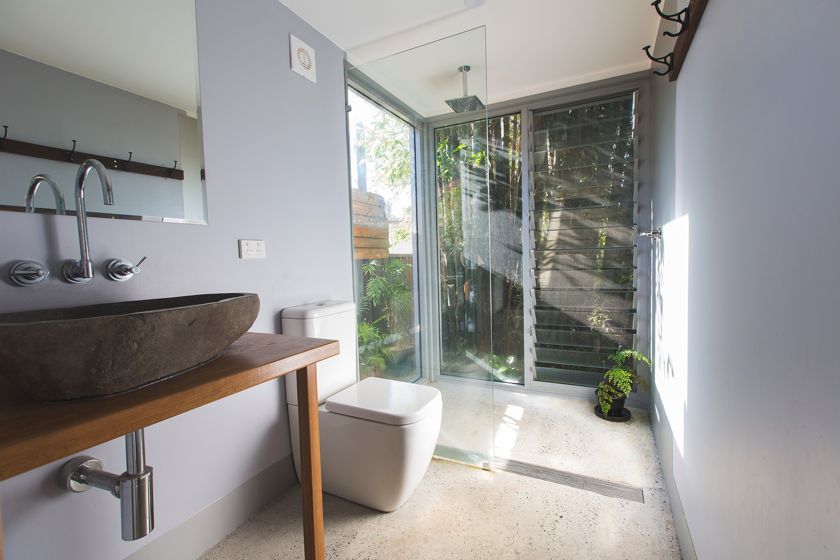
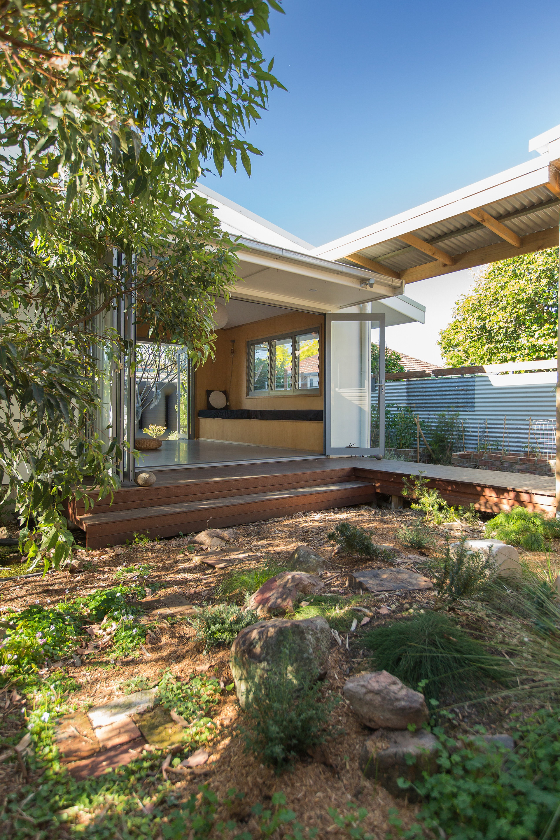
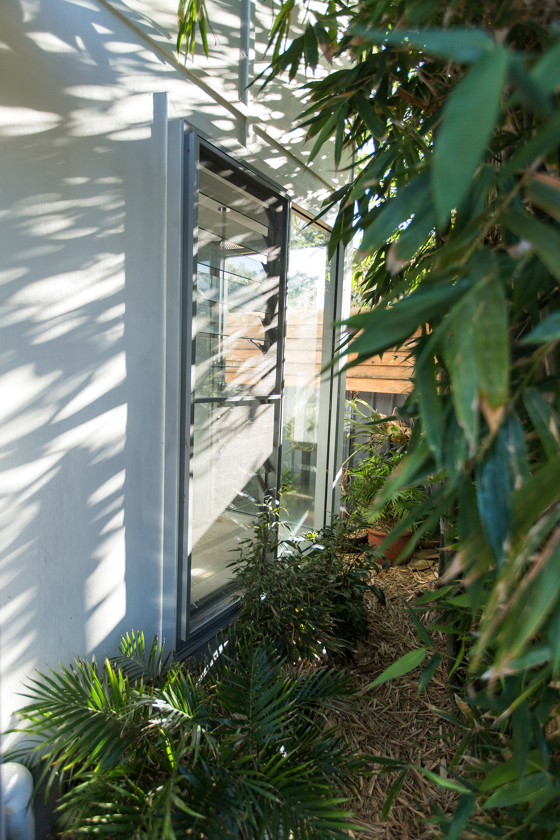
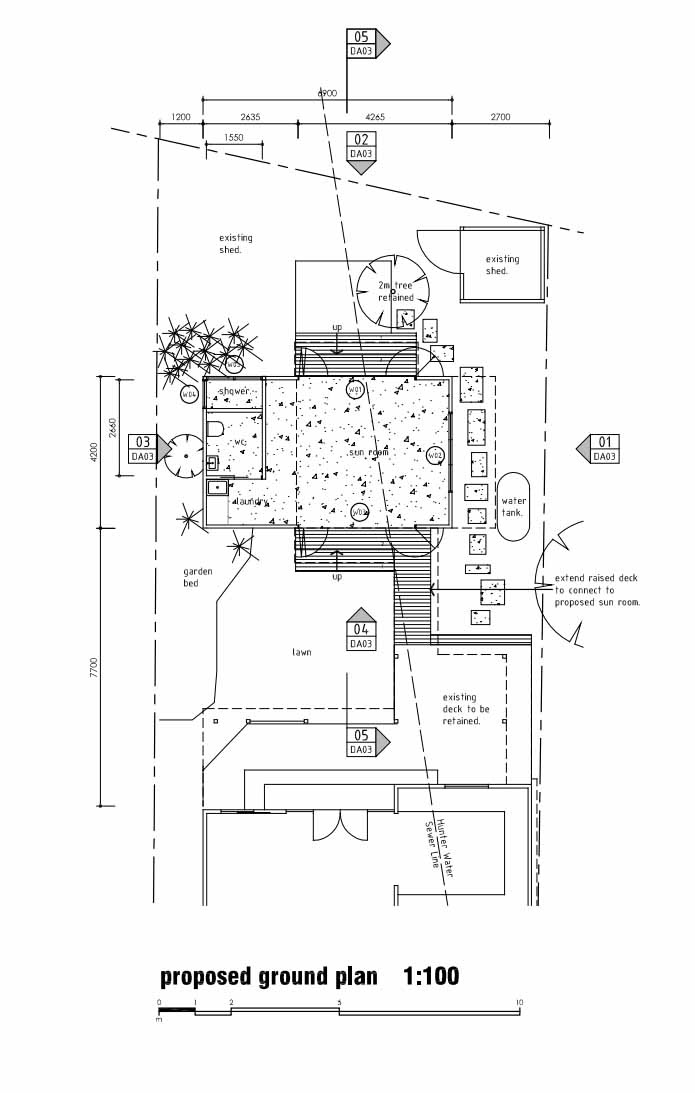
Instead of forcing a traditional extension, Design Pad Architecture went outside the box with a detached pavilion design. We left the original cottage intact and built a fresh, free-standing, lightweight structure six metres down the yard. This new slab-on-ground pavilion perfectly houses the sun-soaked living space, new bathroom, and laundry. To bring it all together, we connected the two structures with a stylish, raised covered walkway. This clever gap meant we didn't lose an ounce of that beautiful northern sunlight pouring into the main house and deck.
Outcome
By splitting the layout, we turned a standard backyard into a series of fun, purposeful outdoor zones. The open spaces between, besides, and behind the new pavilion now have clear functions, making the whole garden feel like a private, adventurous retreat. The clients got their dream sun-lit living area and extra bathrooms without compromising their original home's charm. It is proof that you do not need a massive house extension to maximise your property—just a little bit of smart, intentional design.
Ready to Transform Your Home?
If your current layout feels cramped, you don’t have to move to find your dream space. Let us unlock your property's hidden potential. Book a design consultation with our expert team today to start sketching your future.